Most attic insulation advice is written for a house built after 1980 — engineered trusses, generous headroom, continuous soffit venting, a proper hatch.
A lot of Toronto isn’t that.
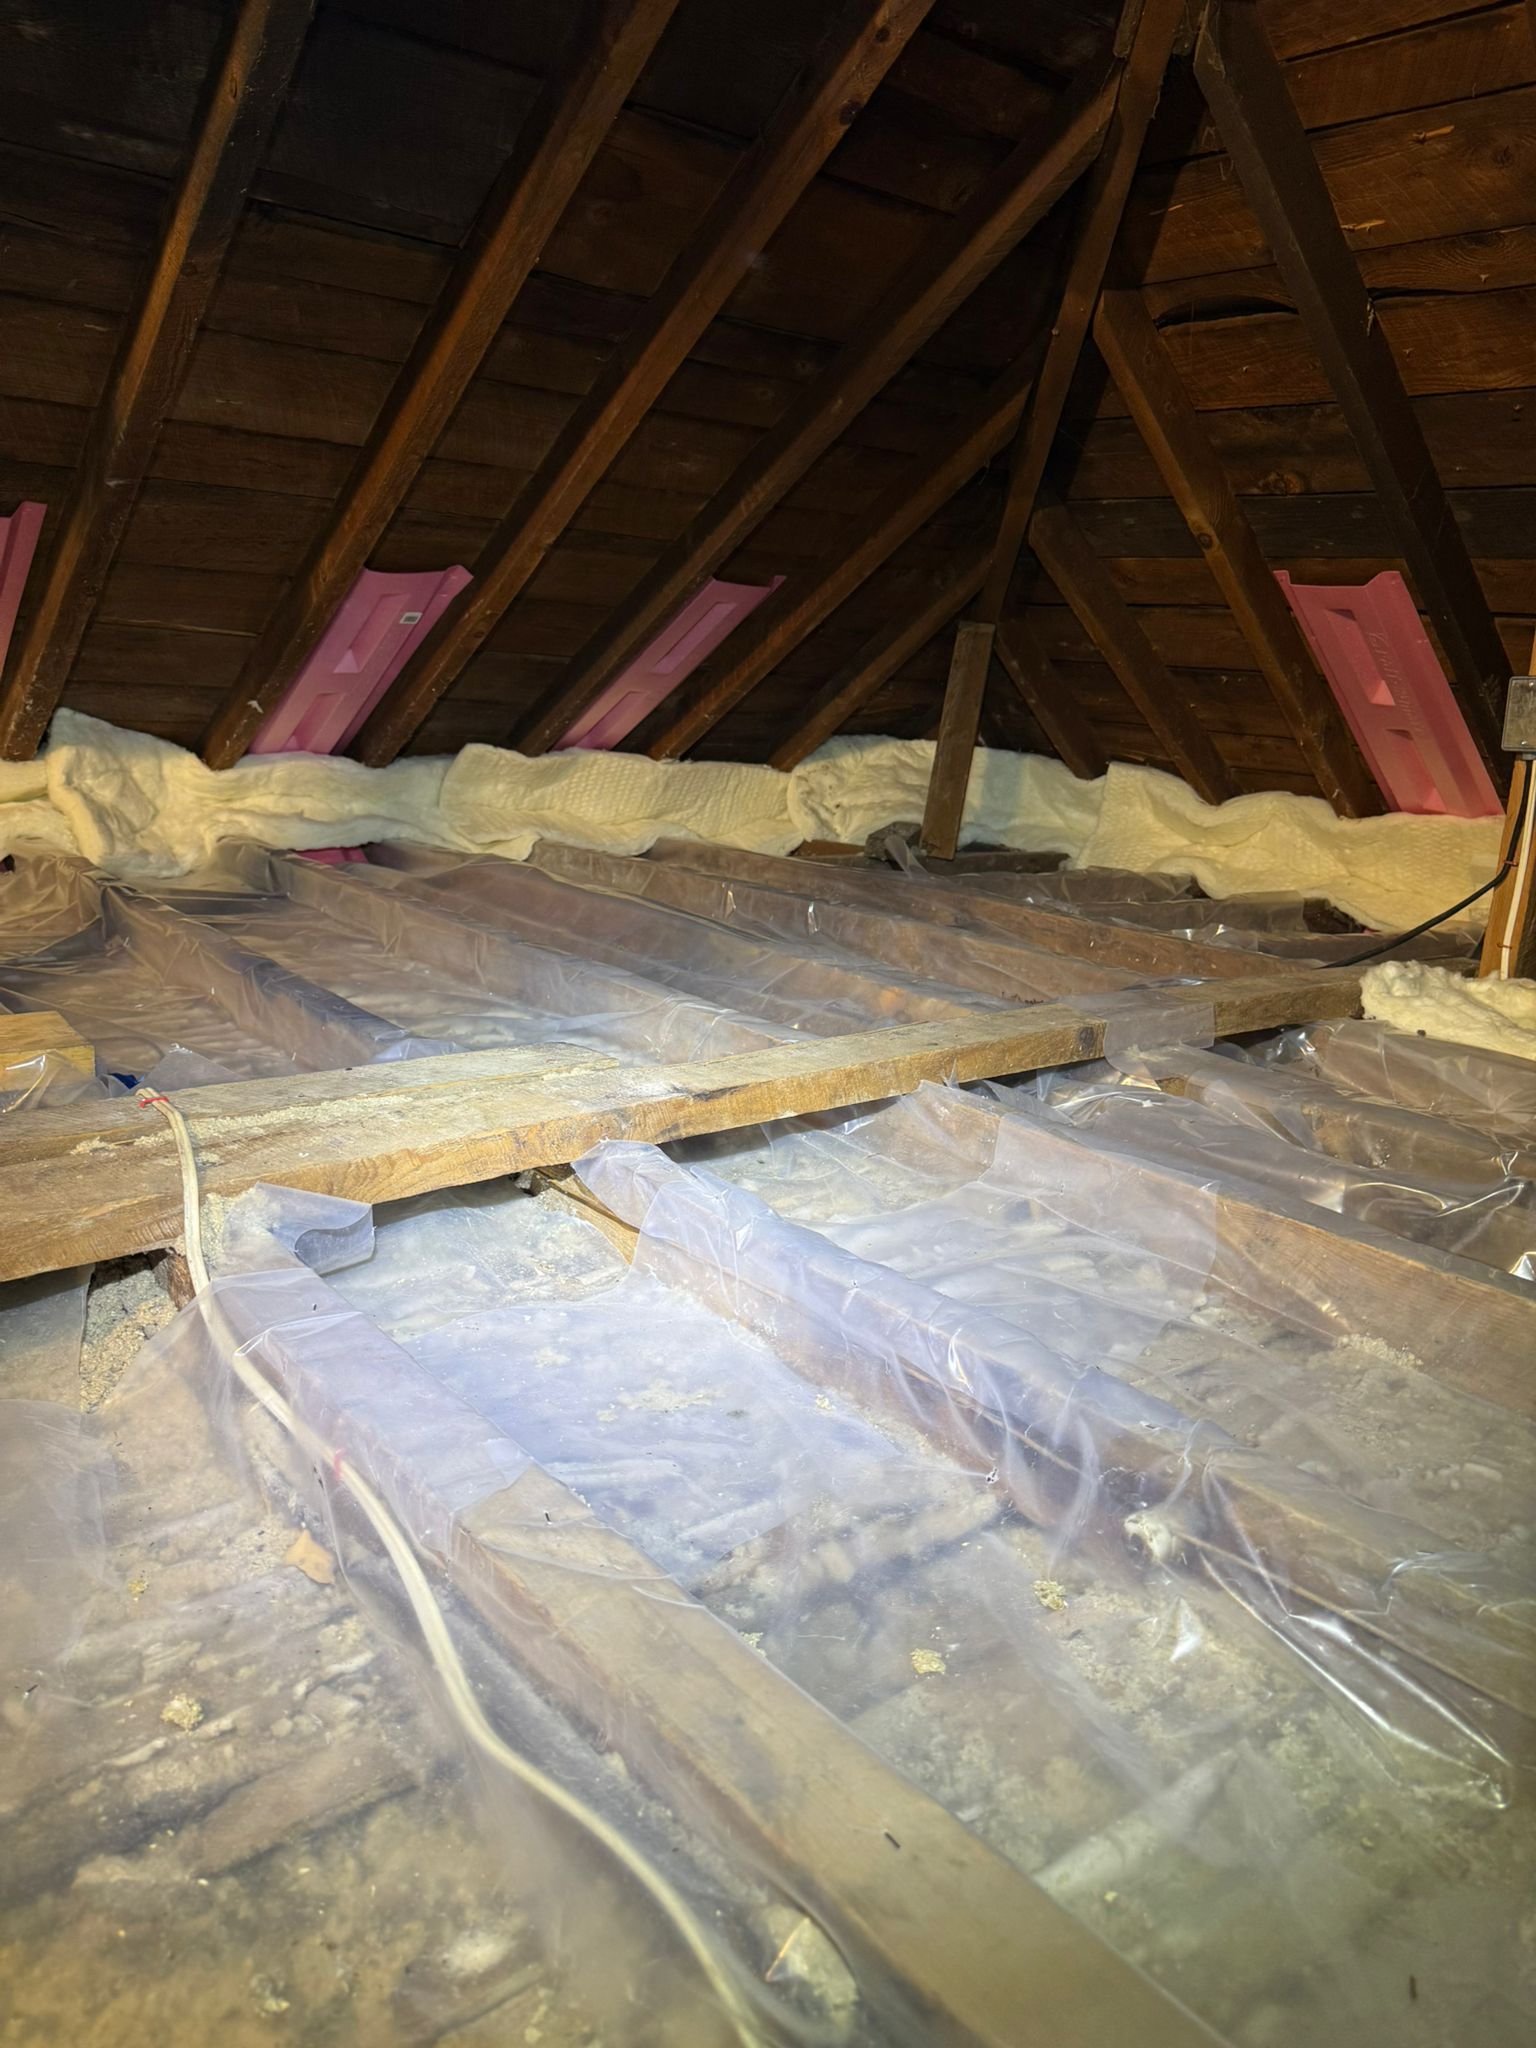
If your house predates the war — a bay-and-gable in Riverdale, a semi off the Danforth, an Edwardian in the Junction, a brick two-storey in Leslieville — the attic is a different animal. The work is still worth doing. It’s just that half the job happens before a single inch of insulation goes in, and any contractor who quotes your attic over the phone hasn’t accounted for any of it.
Here’s what an honest assessment actually finds up there.
1. What’s already in the attic may need testing, not removing
Vermiculite. Loose, pebble-like granules, usually grey-brown or silvery, with a slightly shiny look. It shows up in Toronto homes insulated mid-century.
Vermiculite may contain asbestos, depending on where it was mined. You cannot tell by looking at it.
What to do: close the hatch and stop. Don’t sweep it, don’t bag it, don’t have a handyman “just pull it out.” It needs to be tested by a qualified professional, and if it comes back positive, removal is licensed abatement work — not something an insulation crew does.
What not to do: blow new insulation on top of it to avoid dealing with it. That buries a known hazard in a space that will be entered again someday, and it complicates every future trade who goes up there.
Other legacy materials you may find: old rock wool (dark, fibrous, often nearly black with dust), wood shavings or sawdust in genuinely old houses, and layers of newspaper. Rock wool and shavings aren’t hazardous, but they’re usually so settled and contaminated with decades of dust that removal makes more sense than topping up.
2. Knob-and-tube wiring stops the job
Knob-and-tube is the pre-1950 wiring system with ceramic knobs holding conductors away from the framing, and ceramic tubes where wires pass through joists. The design depends on air circulating around the wires to shed heat.
Burying it in insulation removes that. This is why covering active knob-and-tube with insulation is treated as a safety problem and is generally restricted.
If we find it, the sequence is:
- A licensed electrician assesses whether the circuits are still live
- Live circuits get remediated or replaced
- Insulation goes in afterward
Some Toronto homes have knob-and-tube that was abandoned in place decades ago and is no longer energised — that’s a different situation, but it still needs an electrician to confirm it, not a guess from an insulation crew.
There’s a second reason this matters: many insurers ask about knob-and-tube, and some won’t write or renew a policy on a home that still has active circuits. If you’re going into the attic anyway, it’s the right moment to find out what you have.
⚠️ Verify this section with a licensed electrician or the Electrical Safety Authority before treating it as definitive. We’re insulation contractors, not electricians, and we don’t give electrical advice — we stop and tell you to get one.
3. There may be no soffit vents at all
Modern attics breathe through continuous soffit vents at the eaves and an exhaust point at the ridge. Air enters low, exits high, and the attic stays cold and dry in winter.
Plenty of older Toronto houses were built without soffit venting, or had it eliminated when aluminum soffit was installed over the original wood in the 1970s and 80s. Some have soffit panels that look vented but are backed by solid boards behind them.
Why it matters: insulation without ventilation traps moisture. Warm humid air from the house reaches a cold attic, condenses on the underside of the roof sheathing, and you get frost in January, drips in March, and mould over a few seasons.
Adding R-60 to an unventilated attic can make the moisture problem worse, not better, because you’ve made the attic colder.
What a proper job includes: confirming there’s actual intake at the eaves, installing baffles so the new insulation can’t block it, and confirming there’s an exhaust path. If there’s no intake at all, that gets addressed first — it isn’t optional.
4. Bathroom fans venting into the attic
This one is remarkably common in older Toronto housing, particularly where a bathroom was added or renovated by someone working quickly.
The fan pulls humid air out of the bathroom and dumps it directly into the attic instead of through the roof or wall to outside. Every shower, all winter.
Any insulation installed over that is going to get wet. It has to be ducted properly to the exterior before insulating, and it’s a small fix relative to the damage it causes.
5. The attic may not be big enough to work in
Older Toronto roofs are often steeply pitched but framed with rafters rather than trusses, and the usable floor area is smaller than the roof suggests. Add in:
- Small hatches, sometimes 14×14 inches, often in a closet ceiling
- Knee walls in one-and-a-half storey houses, creating separate uninsulated triangular voids behind the upstairs walls
- No walkable floor and joists at irregular spacing
- Third-floor finished rooms that eliminate the attic entirely and replace it with a low-slope roof assembly
None of that makes the work impossible. It does make it slower and more labour-intensive than a suburban truss attic of the same square footage, which is why quotes from a company that hasn’t seen the space aren’t worth much.
6. Some Toronto roofs aren’t attics at all
If you have a flat or low-slope roof — common on downtown rowhouses, many semis, and rear additions — there’s no attic to blow insulation into. It’s a sealed assembly with very little cavity depth.
Same with cathedral or vaulted ceilings, where the finished ceiling follows the roofline.
Both are handled differently: usually closed-cell spray foam, where the high R-value per inch does the most work in the least space. They also sit in a separate category under Ontario’s rebate program, with lower R-value thresholds and different rebate amounts than a standard attic.
Spray foam insulation in Toronto →
What the actual work looks like, in order
Once the conditions above are resolved:
- Remove contaminated material if required
- Air seal the attic floor — the hatch, plumbing stacks, wiring penetrations, the tops of interior walls, chimney chases, and any pot lights installed during past renos. This is the step that gets skipped most often and matters most in an old house, because a century-old ceiling has a lot of holes in it.
- Install baffles at every rafter bay with soffit intake
- Box out and insulate the hatch — a bare plywood hatch is a hole in your ceiling
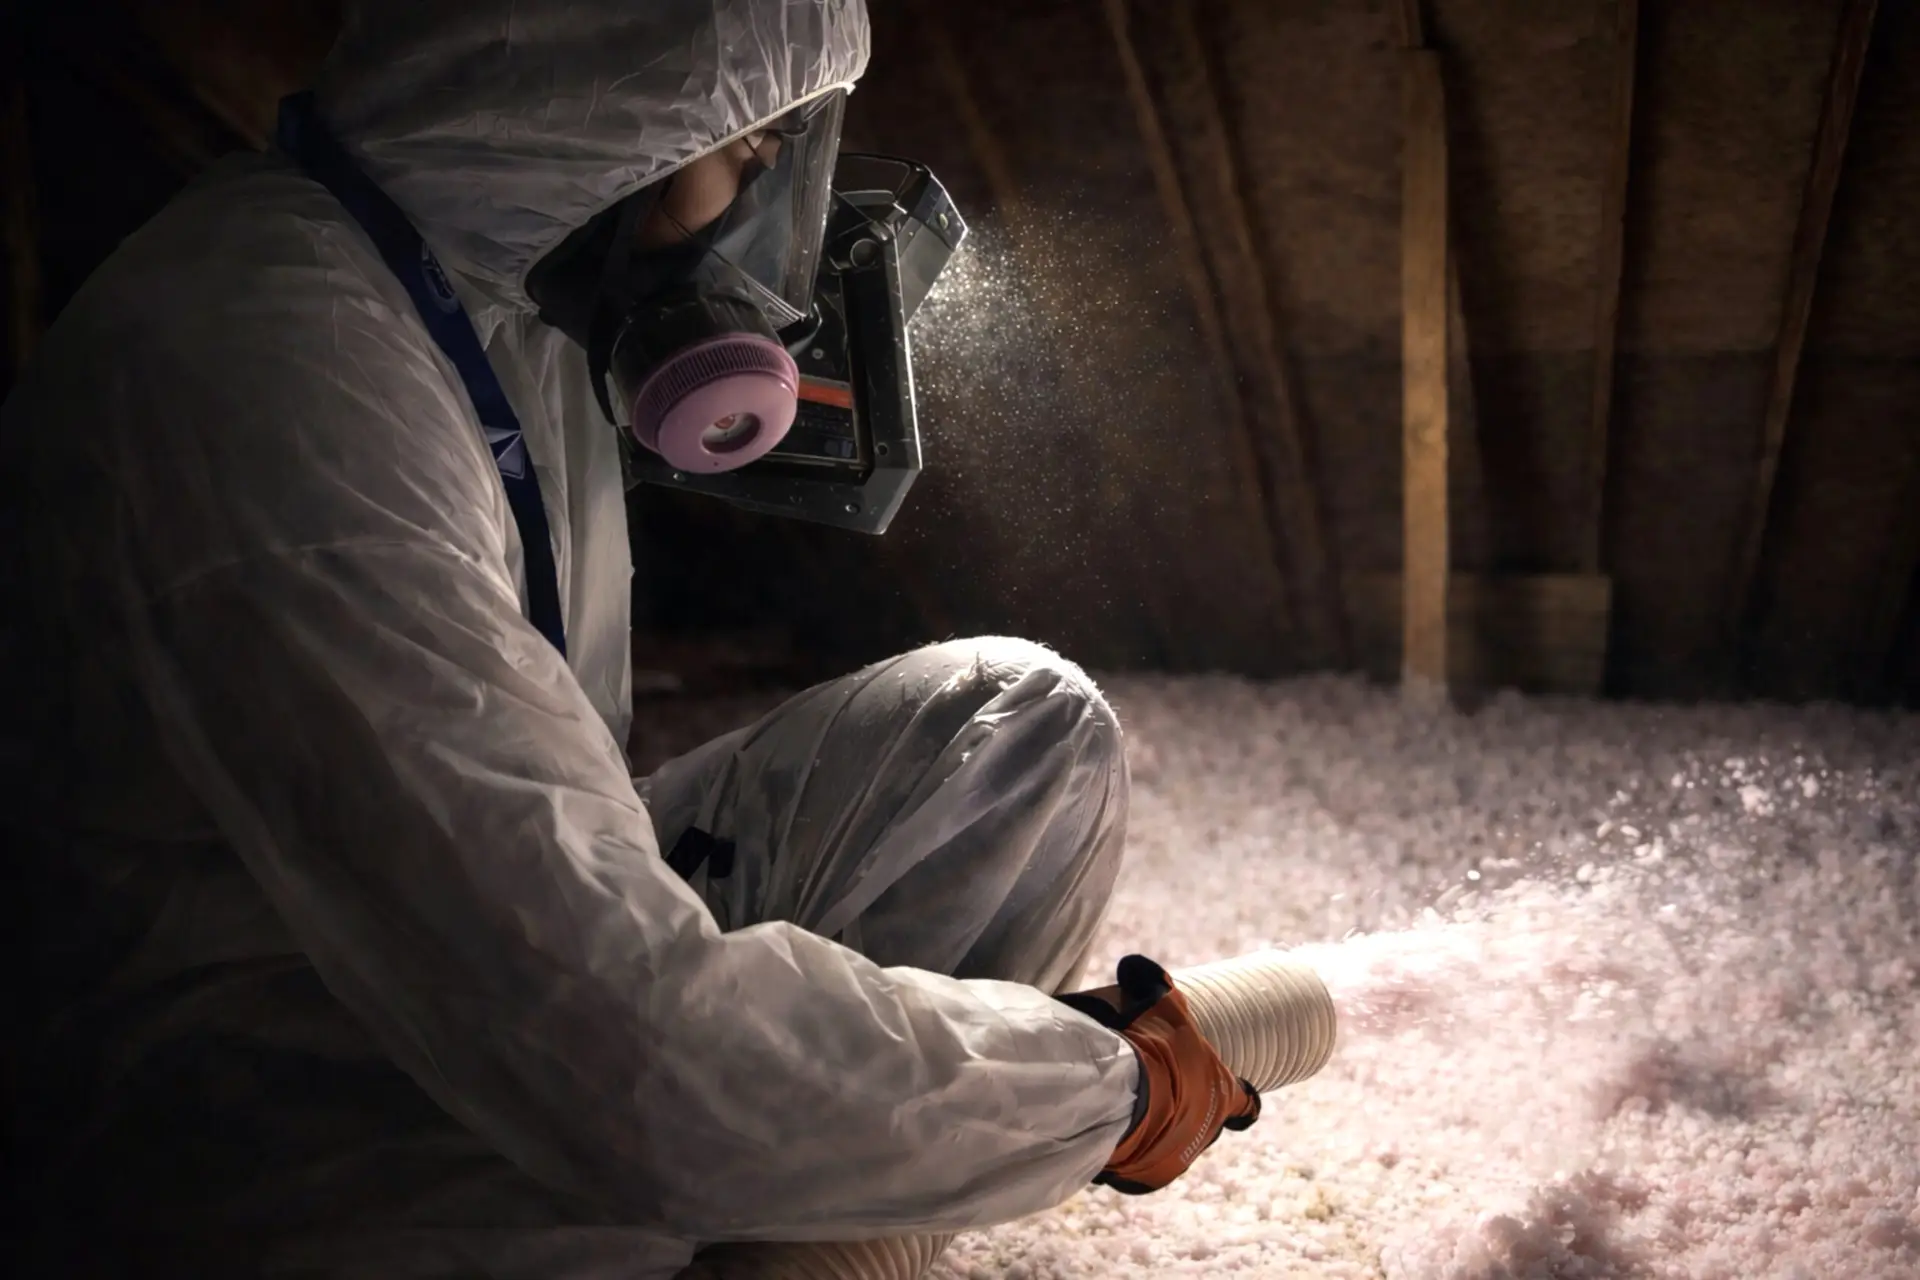
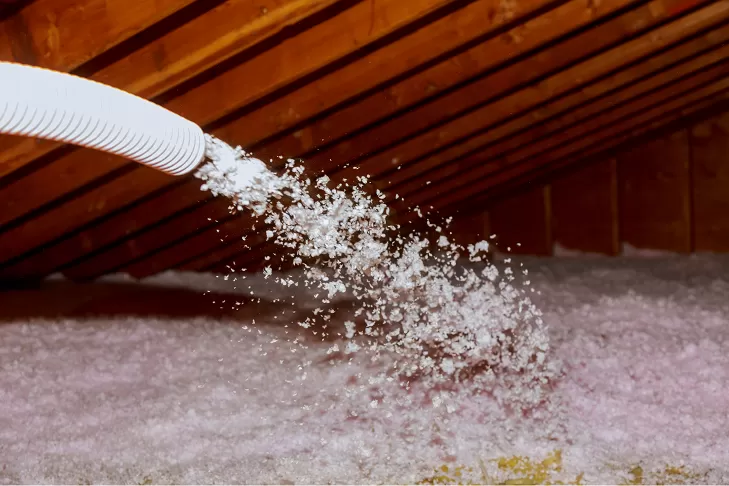
- Blow in to depth — R-50 minimum to protect rebate eligibility, R-60 as the target where headroom allows
- Mark the depth with rulers so the finished depth is verifiable, not asserted
On material: in a shallow or awkward attic, cellulose is usually the better choice. It gets more R-value into less depth (~R-3.4–3.8 per inch versus ~R-2.7–3.0 for blown fibreglass) and its density helps in a leaky old assembly.
Cellulose blown-in insulation →
The walls are a separate conversation
Most pre-war Toronto houses have little or no wall insulation — often just an air gap between brick and lath.
You can’t fix that from the attic, and you usually can’t open the walls without a gut renovation. The retrofit option is drill and fill: small holes drilled into the cavity, insulation blown in behind the finish, holes patched.
It’s worth knowing this exists before you commit to attic work, because if you’re doing both, the sequencing and the rebate strategy change. Drill and fill →
Frequently asked questions
How can I tell if I have vermiculite? Look for loose, pebble-sized granules with a greyish or silvery-brown, slightly shiny appearance — quite different from the fluffy or fibrous look of fibreglass and cellulose. If you see it, don’t disturb it and arrange testing.
Can you insulate my attic if I have knob-and-tube wiring? Not over active circuits. A licensed electrician needs to assess the wiring first. If the circuits are dead and confirmed dead, the work can proceed.
My old house has no soffit vents. Can I still insulate? Ventilation has to be addressed as part of the job. Insulating an unventilated attic without fixing intake risks creating a moisture problem.
Do I have to remove the old insulation? Only if it’s contaminated by mould, water, rodents, or smoke — or if it’s vermiculite requiring testing. Clean, dry material can be topped up and the R-values add together.
My third floor is finished. Do I have an attic? Probably not in the usual sense. That’s typically a low-slope or cathedral assembly, insulated differently and covered by a different rebate category.
Is it worth insulating a 100-year-old house at all? Usually yes, and often more than a newer house — the starting point is so much lower that the difference is larger. But in an old house, air sealing and moisture control drive more of the result than raw R-value does.
How long does it take? A straightforward top-up is typically a single day. Removal, ventilation remediation, or electrical work extends that, which is why the assessment comes first.
Start with an assessment, not a quote
For an old Toronto house, the only useful first step is having someone go up there and look — at the existing material, the wiring, the venting, the fan ducting, and the access.
Pro Insulation Contracting has been insulating Ontario homes for over 10 years. Free on-site assessment, written scope, fixed price before any work starts. If we find something that has to be dealt with by an electrician or an abatement contractor first, we’ll tell you that rather than working around it.
📞 (416) 315-0471 · Book a free attic assessment →